
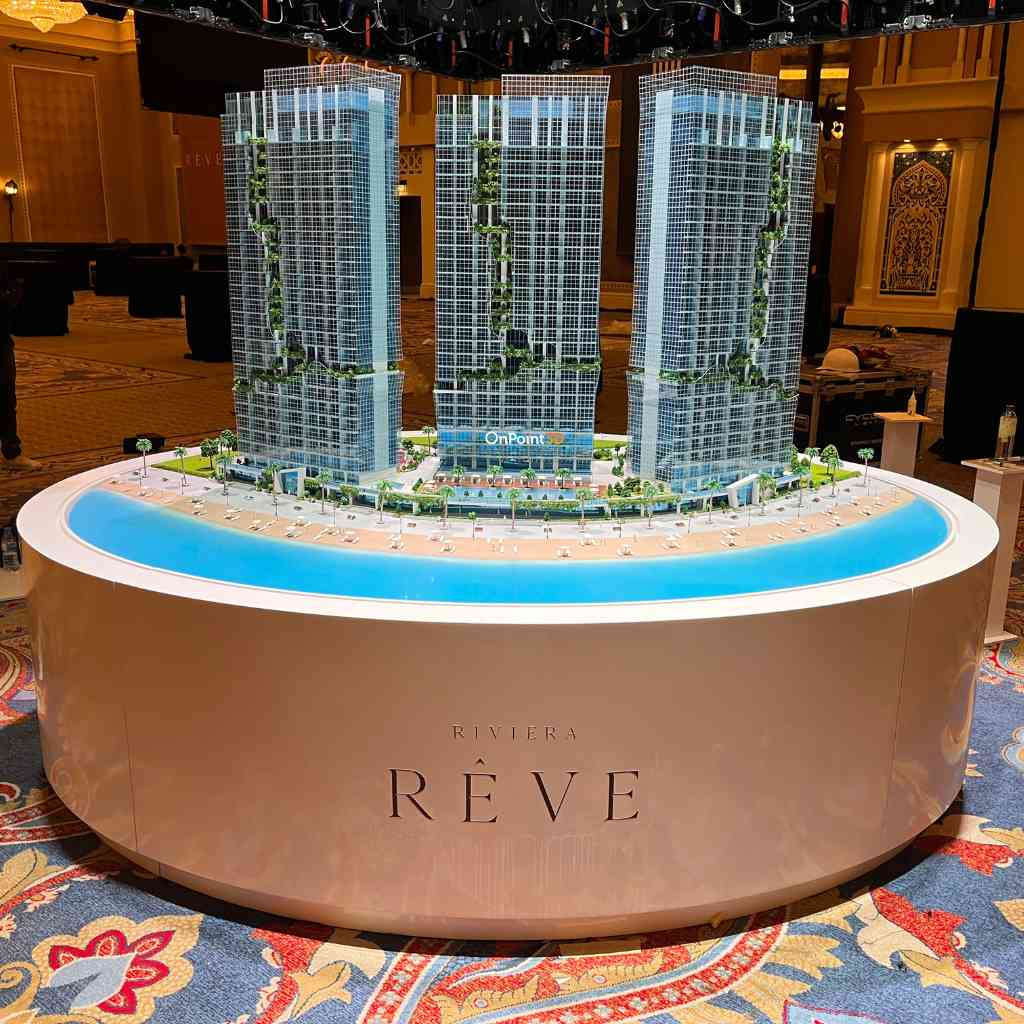
A building can look impressive on a screen, but understanding its proportions, surroundings, and overall appearance becomes easier when the design can be viewed from every angle. Physical architectural models help turn technical drawings into tangible representations that clients, investors, architects, and developers can examine closely. This is why model makers Dubai play an important role in the real estate and construction industries, where clear visual communication can influence project presentations, planning decisions, and customer confidence.
Turning Design Concepts Into Physical Forms
Every architectural project begins with an idea that gradually develops through sketches, technical drawings, and digital designs. However, not everyone can interpret these materials with the same level of understanding. A physical model bridges this gap by presenting the proposed structure in a three-dimensional form.
It allows viewers to understand building heights, spatial relationships, landscaping, access roads, and surrounding structures more easily. Developers can use these models to introduce projects, while architects can assess how different elements work together. The result is a more accessible representation of a design before construction begins.
Accuracy Begins With Detailed Planning
Creating an architectural model requires more than assembling miniature walls and buildings. The process begins with a careful examination of architectural drawings, measurements, site plans, and project requirements.
The model-making team must determine the appropriate scale, identify important structural features, and decide which details need to be represented. Even a small measurement error can affect the relationship between different parts of a model.
Material selection, production methods, and finishing requirements must also be considered during planning. A well-organised approach helps maintain consistency between the original design and its physical representation, ensuring that the finished model communicates the intended concept accurately.
Scale Selection Changes The Presentation
Scale determines how much detail a model can accommodate and how viewers experience the overall development. A large development may require a smaller scale to display the complete site, while an individual building may benefit from a larger scale that highlights architectural features. Experienced architectural model makers in UAE consider these factors to ensure the model presents the design clearly and accurately.
For property developments, the model must balance the visibility of individual structures with the overall arrangement of the site. Roads, gardens, parking areas, pedestrian routes, and nearby buildings can all contribute to the presentation.
Selecting the right scale also depends on the available display area and the purpose of the model. Exhibition models, planning models, and detailed sales presentation models may require different approaches to achieve the desired result.
Material Choices Influence The Final Finish
The materials used in architectural model making affect appearance, durability, weight, and the level of detail that can be achieved. Acrylic, plastics, wood, foam, and other fabrication materials may be selected according to the design and intended application.
Transparent materials can represent glass façades, while carefully finished surfaces can recreate concrete, stone, or other exterior finishes. Landscaping materials help illustrate gardens, trees, pathways, and outdoor spaces.
The choice should support the project’s visual requirements rather than simply make the model attractive. Suitable materials and reliable assembly methods help produce a model that remains stable during handling, transportation, and repeated presentations.
Technology Supports Traditional Craftsmanship
Modern architectural model production combines digital tools with skilled manual work. Computer-aided design files help establish dimensions and prepare components, while laser cutting, CNC machining, and 3D printing can produce intricate shapes with consistent measurements.
These technologies are particularly useful for complex façades, repetitive structural elements, and components with unusual geometries. They can also reduce certain manual production tasks and improve repeatability.
However, technology alone cannot guarantee a convincing result. Assembly, surface finishing, colour matching, lighting, and final inspection still require careful attention. The strongest outcomes come from combining appropriate fabrication methods with practical experience and an understanding of architectural design.
Visual Details Make Developments Easier To Read
A successful architectural model communicates more than the shape of a building. It presents the relationship between the structure and its surroundings, helping viewers understand how the development may function as a complete environment. Skilled architectural model makers in UAE focus on these details to create accurate and informative representations of proposed developments.
Landscaping, roads, entrances, balconies, windows, and public spaces can make the representation easier to interpret. Internal illumination may help highlight selected areas, while miniature vehicles, people, and trees can establish a sense of scale.
Not every project needs the same level of detail. The important consideration is whether each feature helps explain the design. Unnecessary decoration can distract from the development, whereas carefully selected details make the presentation clearer and more useful.
Quality Checks Protect Design Consistency
Inspection is an essential part of architectural model production. Before delivery, the finished piece should be checked against the approved drawings and project specifications.
The review may cover dimensions, alignment, surface finishes, colours, lighting, removable sections, and the stability of individual components. Any visible gaps, loose elements, or inconsistencies should be addressed before the model reaches the client.
Transportation planning also deserves attention, particularly when a model contains delicate landscaping, transparent panels, or intricate structures. Protective packaging and suitable handling arrangements reduce the risk of damage and help preserve the model’s appearance.
Choosing A Model-Making Partner Carefully
Selecting a suitable production partner involves more than comparing prices. Clients should consider the provider’s previous projects, technical capabilities, material knowledge, production process, and ability to meet agreed deadlines.
Clear communication is equally important. Sharing detailed drawings, reference images, scale requirements, and intended display conditions helps establish realistic expectations from the beginning.
Clients should also clarify whether installation, transportation, lighting, maintenance, or future modifications are included in the project scope. These details help avoid misunderstandings and support smoother coordination between the design team and the production team.
Conclusion
Architectural models remain valuable because they make complicated designs easier to see, discuss, and evaluate. Their usefulness depends on accurate measurements, appropriate materials, thoughtful detailing, and a clear understanding of the project’s purpose. Experienced model makers Dubai help translate architectural concepts into detailed physical representations that support clearer project presentations.
For businesses seeking detailed architectural presentations, On Point 3D offers services that connect physical model making with digital visualisation, helping bring proposed developments into clearer focus before they become built environments.
